
A Technical Guide to Timber Frame Wall Tie Selection and Spacing
As the UK construction sector accelerates toward sustainable, lower-carbon building methods, timber frame construction continues to see unprecedented growth. However, transitioning from traditional brick and block construction to timber frame introduces a different set of structural movement and wind resistance requirements. Specific consideration is needed to account for the structural movement of the timber kit (allowing for timber shrinkage) and the transfer of wind forces, where an external brick/block façade must be tied back to the timber frame.
For building designers, specifiers, structural engineers, and site managers, understanding how to correctly select, space, and install timber frame wall ties is critical to ensuring long-term structural integrity and compliance under Building Regulations, NHBC Technical Guidance (Chapter 6.2), BS EN 845-1, and PD 6697.
The Core Challenge: Accommodating Differential Movement
Unlike traditional blockwork cavities, a timber frame building experiences vertical shrinkage as the timber acclimates and dries, combined with the normal settlement of the structural frame. Conversely, the external brickwork leaf undergoes minor moisture expansion over time.
This creates “differential movement.” Standard brick-to-block ties aren’t designed for this increased differential movement and may fail, snap, or buckle under these stresses, causing structural damage, insufficient lateral load transfer, or buckling of the brickwork facade. Dedicated timber frame ties are designed specifically to be flexible enough to accommodate the increased vertical movement while remaining rigid enough to resist high lateral wind loads.
Selecting the Correct Tie: Type 6 vs. Type 7
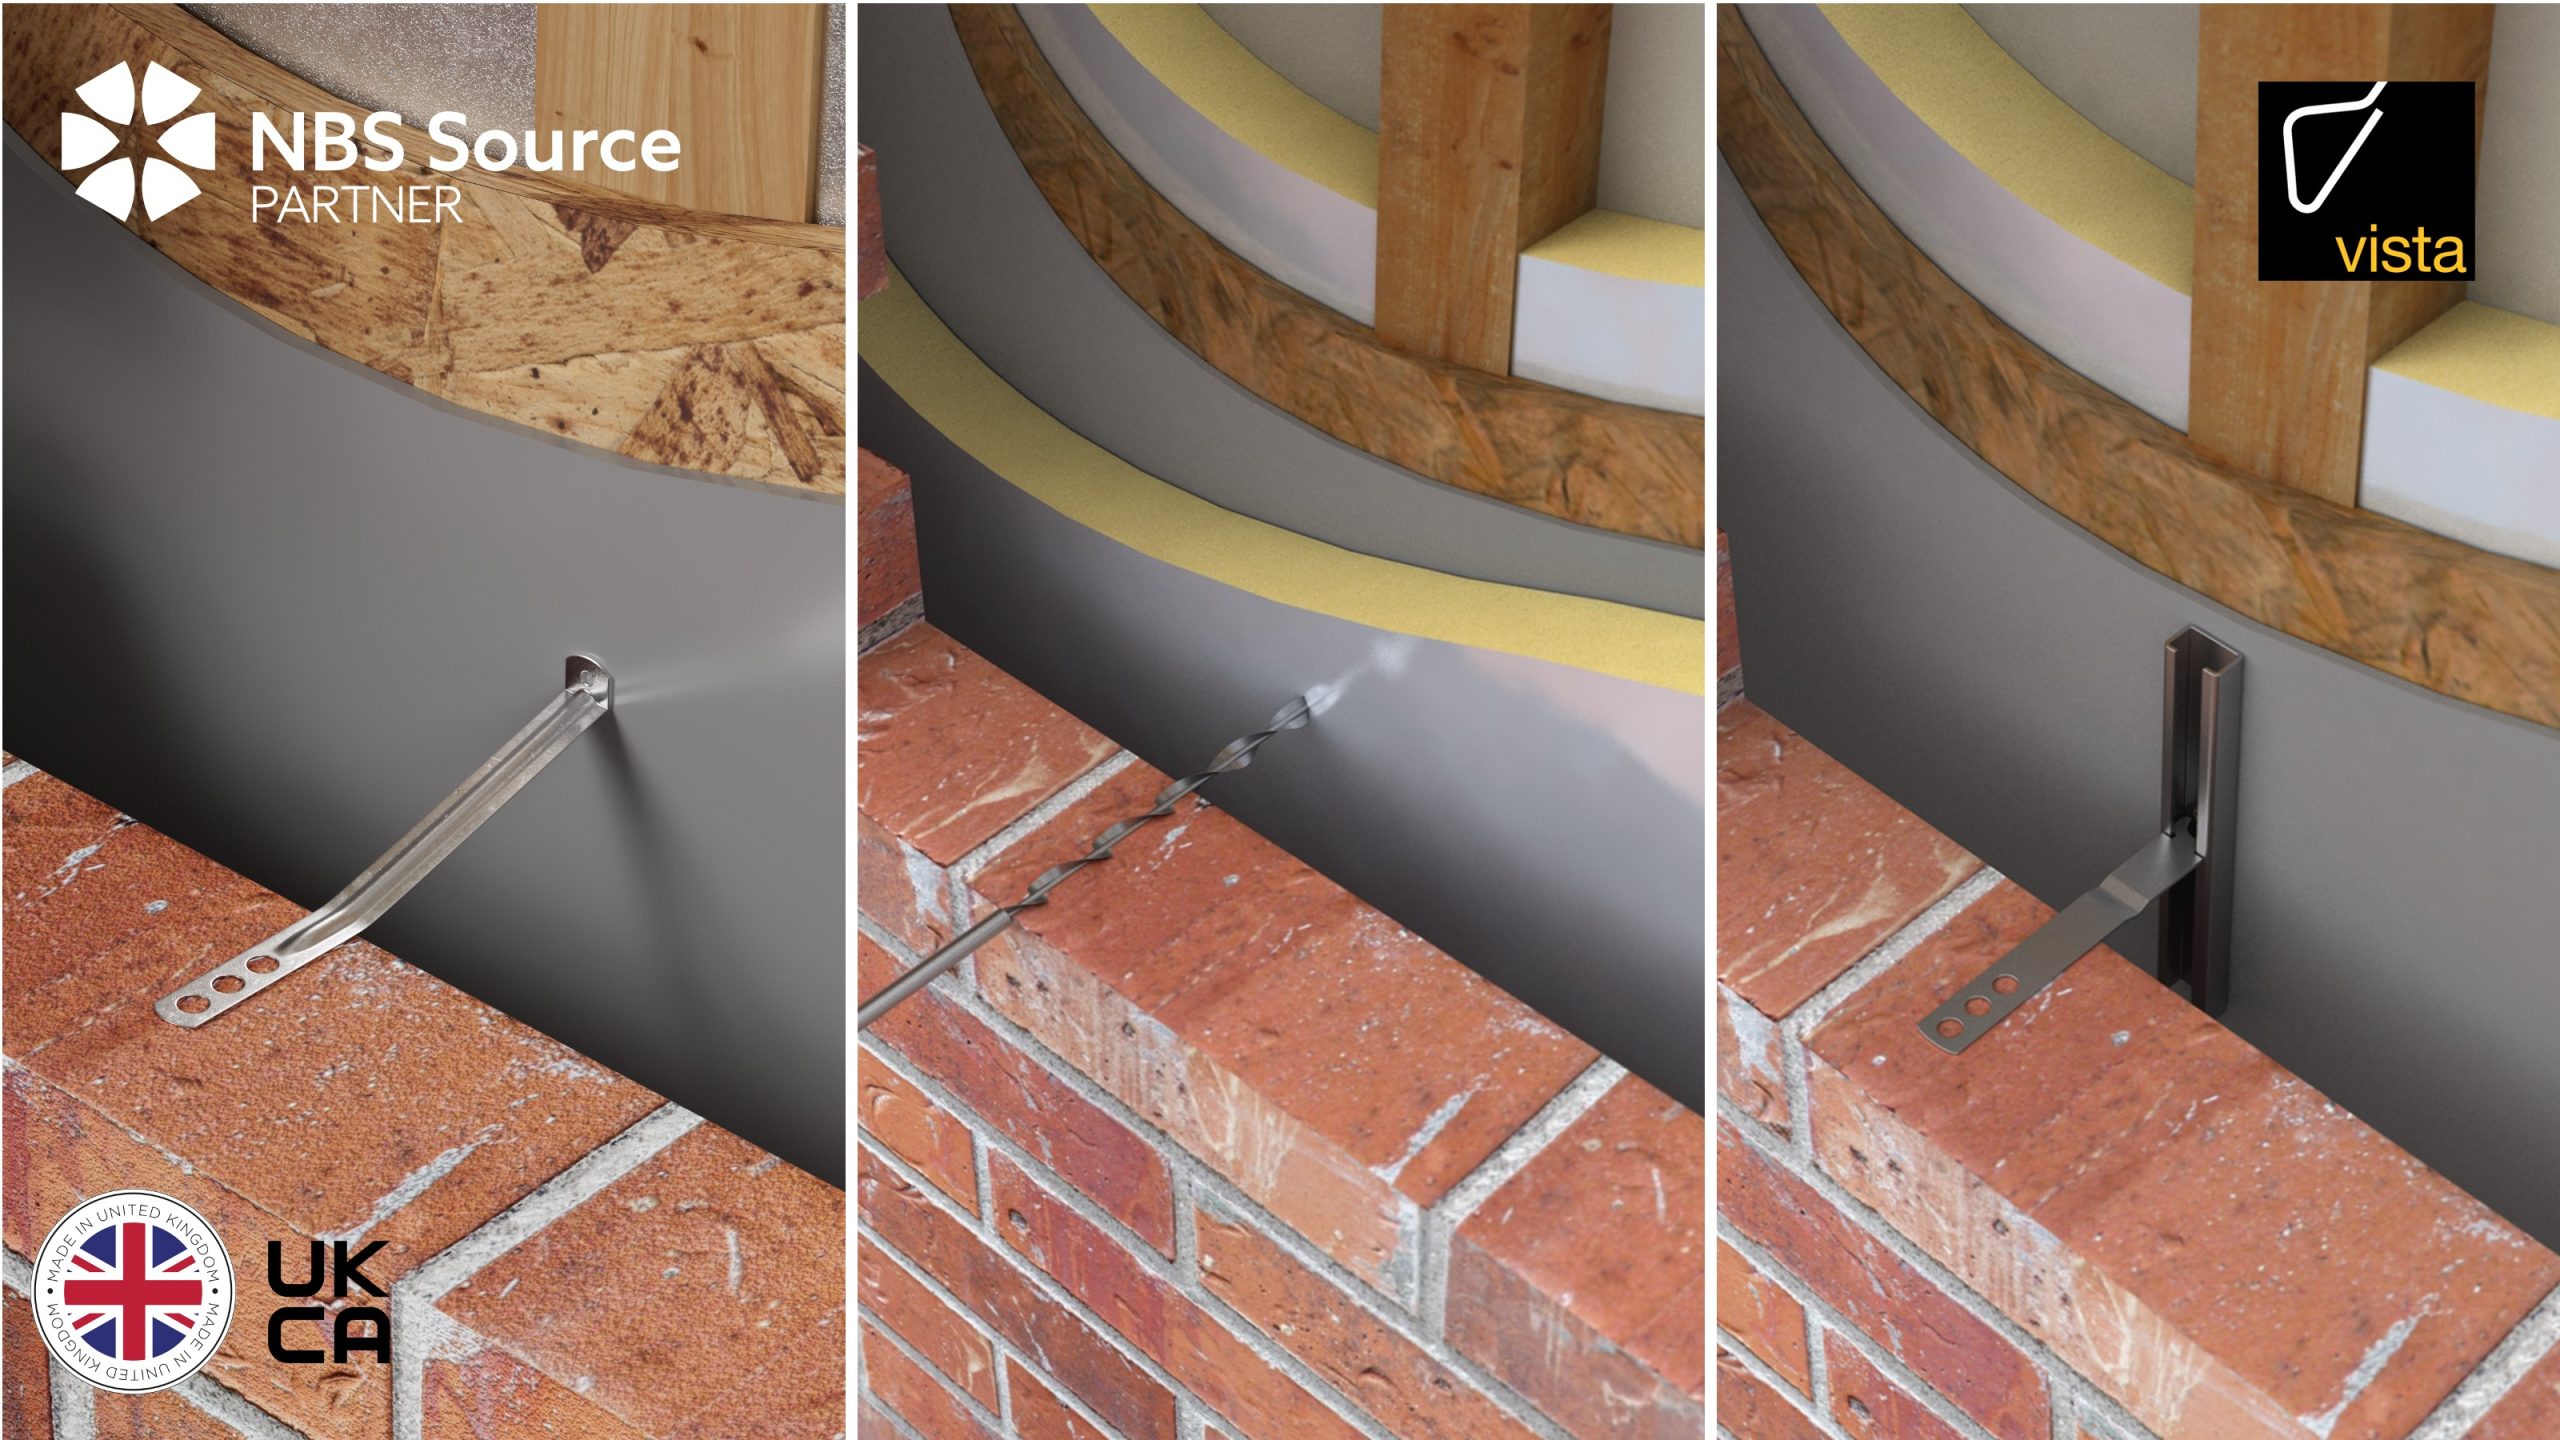
Vista manufactures three ranges of timber frame wall ties designed to handle various building heights, cavity depths, and differential movement allowances:
Domestic and Low-Rise (Up to 3 Storeys with engineered timber joists or up to 2 Storeys with solid timber joists ): For buildings within these limits, a Type 6 tie is the industry standard. The Vista V61 Timber Frame Tie handles cavity widths from 50mm to 100mm and accommodates up to 24mm of vertical movement. For wider cavities up to 165mm, the Vista HELI-4.5-ONE Helical Tie provides high-performance lateral restraint with minimal insulation disruption.
Medium-Rise and High-Movement Structures (3 to 7 Storeys / Up to 18m Height): As timber frame buildings push higher, differential movement increases proportionally. The Vista V62 High Movement Tie (classified as a Type 7 structural tie) features a channel-and-strip system engineered to accommodate up to 65mm of movement across cavity spans from 50mm to 150mm.
Vista Timber Frame Tie Differential Movement Guidance (NHBC Section 6.2)
| FLOOR TYPE | STOREYS | MAX MOVEMENT | CAVITY 50-100mm | CAVITY 50-150mm | CAVITY 151-165mm |
| Engineered Timber (I-Joists, Open Web, LVL, Glulam) | 2 Storeys | 15mm | V61 | V62 or HELI | HELI |
| 3 Storeys | 25mm | V61 | V62 | — | |
| 4+ Storeys | 35–60mm | V62 | V62 | — | |
| Traditional Solid Timber Joists | 2 Storeys | 20mm | V61 | V62 or HELI | HELI |
| 3+ Storeys | 35mm+ | V62 | V62 | — |
Note: Table storeys and differential movement values are based on guidance from NHBC Section 6.2. Information in this table is for guidance only and the Building Designer remains responsible for the specification of ties based on site-specific calculations.
Wall Tie Spacing and Density Calculations
Wall tie density must be adequately specified through calculations that take into consideration the building’s location and the wind and suction forces it will be subjected to. This ensures the safe transfer of lateral loads from the outer masonry leaf back to the structural timber kit.
- Standard Field Spacing: Generally, timber frame wall ties are evenly distributed to a minimum density of 3.7 ties per square metre. However, this is location-dependent; in more severe exposure zones, density may need to be increased based on calculation. On the assumption that 3.7 ties per square metre is sufficient, these are installed at:
- Horizontal Spacing: 600mm centres (anchored directly into vertical timber studs using the 3.35x50mm annular ring shank nails provided, never into structural sheathing alone).
- Vertical Spacing: Maximum 450mm centres (matching the course of the external masonry).
- Edge and Reveal Spacing: Around all structural openings (windows, doors) and on either side of vertical movement joints, tie density must be increased. Place additional ties vertically at a maximum of 300mm centres, positioned within 150mm to 225mm of the reveal or joint line.
Changing Trends in Timber Frame Construction
- Higher Densities and Heights: Multi-storey timber and hybrid frame structures are becoming common, moving specification requirements from Type 6 to high-movement Type 7 systems like the Vista V62.
- Wider Cavities: Increased thermal requirements under updated Building Regulations mean cavity insulation layers are growing thicker, requiring longer tie profiles to safely bridge wider cavities without compromising load capacity.
- Advanced Fixings: The transition to multi-storey frames and engineered timber panels means specifiers are moving away from traditional ring nails toward high-tensile structural screws to maintain exact, verifiable pull-out load capacities.
For full technical data sheets or project-specific calculation support, please contact the Vista Engineering technical sales team.